

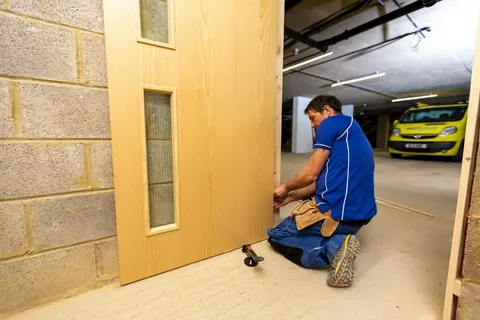
Fire Door Installation London for Landlords, Property Managers & Commercial Buildings

Fire doors can appear fairly ordinary during everyday use, but their construction and installation are very different from standard internal doors. They are designed to resist the spread of fire for a stated period and, where required, restrict smoke movement between different parts of a building.
Professional fire door installation London work therefore involves more than hanging a fire-rated leaf. The frame, seals, hinges, self-closing device and other hardware all need to be suitable for the doorset and fitted correctly.
For landlords, managing agents and commercial property managers, installation is also only one part of managing fire doors. Inspection, maintenance and timely repairs are needed throughout their working life.
What Makes Fire Door Installation Different?
A fire door should be considered as a complete doorset rather than a single piece of timber.
The leaf works with the frame and associated hardware. Intumescent seals may be installed around the perimeter, while smoke seals can be required where smoke control forms part of the specification. Hinges support the door, and a suitable self-closing device may be required to return it to the closed position after use.
Locks, latches, glazing, letterplates and viewers can also affect the doorset.
Changing one item without considering its suitability can affect the expected performance of the installation. This is why experienced fire door installers approach the work differently from ordinary door replacement.
Understanding FD30, FD30S and FD60 Doors
Fire doors are available with different fire resistance ratings.
FD30 is commonly used to describe a doorset providing a nominal 30 minutes of fire resistance when appropriately tested and installed. FD60 relates to a nominal 60-minute period.
An "S" designation, such as FD30S, generally indicates smoke-control requirements as well.
The appropriate rating depends on where the door is being installed and the building's fire safety requirements. A flat entrance door, electrical cupboard and plant-room door shouldn't automatically receive identical specifications.
An assessment should establish what is needed before fire doors installation begins.
Where Fire Doors May Be Installed
Fire-resisting doors can be required in several parts of residential and commercial buildings.
Typical locations can include:
-
Flat entrance doors
-
Communal corridors
-
Protected stairways
-
HMO bedroom doors where required
-
Electrical and service cupboards
-
Plant rooms
-
Office corridors
-
Doors protecting escape routes
-
Commercial storage areas
-
Certain higher-risk rooms
The appropriate location and rating should be determined according to the building and its fire safety arrangements rather than by applying the same specification everywhere.
Fire Door Installation for Landlords
Landlords may encounter fire door requirements in blocks of flats, HMOs and converted residential buildings.
Flat entrance doors are particularly relevant because they can form part of the fire separation between an individual dwelling and communal areas.
Older residential buildings can present practical challenges. Some doors may have been installed many years ago, while others have been replaced by previous owners. Frames may also have been altered, repaired or decorated repeatedly.
When replacement becomes necessary, professional fire door installation London contractors should assess the existing opening rather than assuming a new leaf can simply be fitted into the old frame.
The condition and suitability of the frame matter just as much as the replacement leaf.
Fire Doors in Managed Properties
Managing agents often deal with far more doors than an individual landlord.
A single residential block can contain dozens of flat entrance doors alongside corridor, stairwell, electrical cupboard and service-room doors.
Keeping a door schedule makes installation projects easier to control.
| Door Location | Typical Installation Consideration |
|---|---|
| Flat entrance | Fire resistance, smoke control, closer and security hardware |
| Communal corridor | Reliable closing and repeated daily use |
| Stairway | Required rating and escape-route protection |
| Electrical cupboard | Fire separation and suitable hardware |
| HMO bedroom | Required specification, closer and seals |
| Office corridor | High usage and suitable hardware |
| Plant room | Required fire rating and surrounding construction |
| Commercial escape route | Reliable operation and appropriate specification |
Recording each door individually also makes later Fire door inspections London easier because inspectors can identify exactly which doorset they're assessing.
Commercial Fire Door Installation
Commercial buildings create different demands.
Office corridor doors may operate throughout the working day. Retail premises have staff, customers and deliveries moving through the building. Service areas can expose doors to knocks from equipment and stock.
Commercial fire door installation needs to account for this level of use.
Suitable hardware should meet the requirements of the doorset while also being appropriate for the expected traffic. A closer that works acceptably on a lightly used cupboard door may not be suitable for a busy commercial corridor.
Installation should also consider escape arrangements and how occupants normally move through the property.
What Happens Before Installation?
Good installation starts before materials arrive.
The installer should establish the required fire resistance and inspect the opening. Measurements need to be taken carefully, and the surrounding construction should be considered.
The existing frame may need to be removed if it isn't suitable for the proposed doorset.
Any unusual requirements should also be identified early. Glazing, security hardware, access control, letterplates or specific finishes can affect the specification and ordering process.
Taking these details into account before work starts reduces the likelihood of unsuitable alterations being made later.
The Fire Door Installation Process
Once the opening and specification have been confirmed, the existing door or doorset can be removed where replacement is required.
The new frame is fitted and secured according to the relevant installation details. The door leaf is then hung with suitable hinges.
Required intumescent materials, smoke seals and hardware are fitted according to the doorset specification.
The installer should check the gaps around the door and confirm that it operates correctly.
Where a self-closing device is required, the door should return reliably to the closed position and engage correctly.
The finished installation should be checked rather than judged solely by appearance.
Why Fire Door Gaps Matter
Clearances around a fire door affect the way the leaf, seals and frame work together.
Excessive gaps can create concerns about expected fire performance. Very tight gaps can cause the leaf to bind and prevent reliable closing.
Guidance such as BS 8214:2016 can be relevant to timber-based fire door assemblies, together with manufacturer installation instructions and available product evidence.
This is why experienced fire door installers measure clearances instead of simply deciding that a door "looks about right."
The threshold area also requires attention because flooring changes can alter the clearance beneath the leaf.
Hinges, Closers and Other Hardware
A fire-rated door leaf doesn't make unsuitable hardware acceptable.
Hinges need to support the weight of the leaf and meet the relevant requirements of the doorset. Closers should provide reliable closing where they're required.
Locks and latches also need careful consideration.
If glazing, letterplates or viewers are included, their suitability for the particular installation should be established rather than treating them as ordinary accessories.
Property managers should be equally careful about later alterations. Changing hardware after installation without checking compatibility can affect the doorset.
Fire Door Installation Cost UK
There isn't a single fire door installation cost UK figure suitable for every property.
The door's required rating, size, finish and hardware all influence cost. Glazed fire doors can differ considerably from standard solid doors.
The existing opening matters as well.
Removing an old door can expose damaged frames or surrounding construction requiring preparation before the replacement doorset can be installed.
Access can affect pricing too. Replacing one accessible door is different from completing a programme across several occupied floors of an apartment building.
Property managers should therefore compare quotation specifications as well as totals.
When Fire Door Repair Is Enough
A failed fire door inspection doesn't always mean replacement.
Fire door repairs London contractors carry out can address certain defects where an appropriate repair method exists.
A suitable door may have a damaged seal, worn closer, loose hinge or another repairable issue. In these circumstances, fire door repair can be more practical than replacing the complete doorset.
Fire door repairs UK work should still consider the construction and evidence available for the door.
Major damage, extensive alteration or an unsuitable original doorset may make replacement more appropriate.
Why Fire Door Inspections Matter
Fire doors don't remain unchanged after installation.
Repeated use affects hinges and closers. Seals can become damaged, while building movement can alter door alignment.
Regular Fire door inspections London help identify these changes.
Inspections may consider the leaf, frame, gaps, closing action, hinges, seals and associated hardware.
For property managers responsible for multiple doors, recording findings against a numbered door schedule makes future repairs and maintenance easier to organise.
Fire Door Maintenance After Installation
New doors should be added to a planned maintenance programme.
Fire door maintenance London may involve adjusting suitable closers, dealing with developing alignment issues or replacing damaged seals and hardware where appropriate.
Occupants can also help by reporting doors that stop closing properly.
A door that suddenly begins rubbing against the floor shouldn't simply be forced shut each day. The reason for the change should be investigated.
Early attention can often prevent a relatively small issue from becoming a larger fire door repair.
Fire Door Certificates and Documentation
Property managers searching for a fire door certificate London should first establish which document is required.
Product certification, installation documentation, inspection reports and repair records can contain different information.
After installation, relevant documentation should be retained with the property's other fire safety records.
A useful record can identify the door location, specification, installation date and supporting product or installation information.
This becomes particularly helpful when responsibility for a building changes hands.
Choosing Fire Door Installers Near Me
Searching for fire door installers near me or fire door installation near me can produce many contractors, but experience with fire-rated doorsets should be considered alongside price.
Property owners can ask how the required doorset will be selected, whether the existing frame will be assessed and what documentation will be provided.
A contractor should also be able to explain when repair is a reasonable option rather than automatically recommending replacement.
Safety Spectrum London works with landlords, managing agents and commercial property owners requiring fire door installation London services. They also provide fire door inspections and related fire safety services, allowing property owners to address door requirements as part of wider building safety management.
Managing Fire Doors Over the Long Term
A successful installation is the starting point, not the end of fire door management.
Doors should continue closing properly, remain correctly aligned and retain suitable seals and hardware. Inspections provide a way to check these conditions, while maintenance deals with everyday wear.
Property managers responsible for several buildings can benefit from keeping installation, inspection and repair records together.
That creates a clear history for each door and makes it easier to identify recurring problems.
Arranging Fire Door Installation in London
Landlords, property managers and businesses searching for fire door installation London or fire door installation near me can contact Safety Spectrum London regarding replacement doors, inspections or wider fire safety requirements. They are based at
Company Name: Safety Spectrum London
Address: 58a Tudor Road Hayes UB3 2QD
Phone: +44 20 4628 6504
Email: [email protected]
