

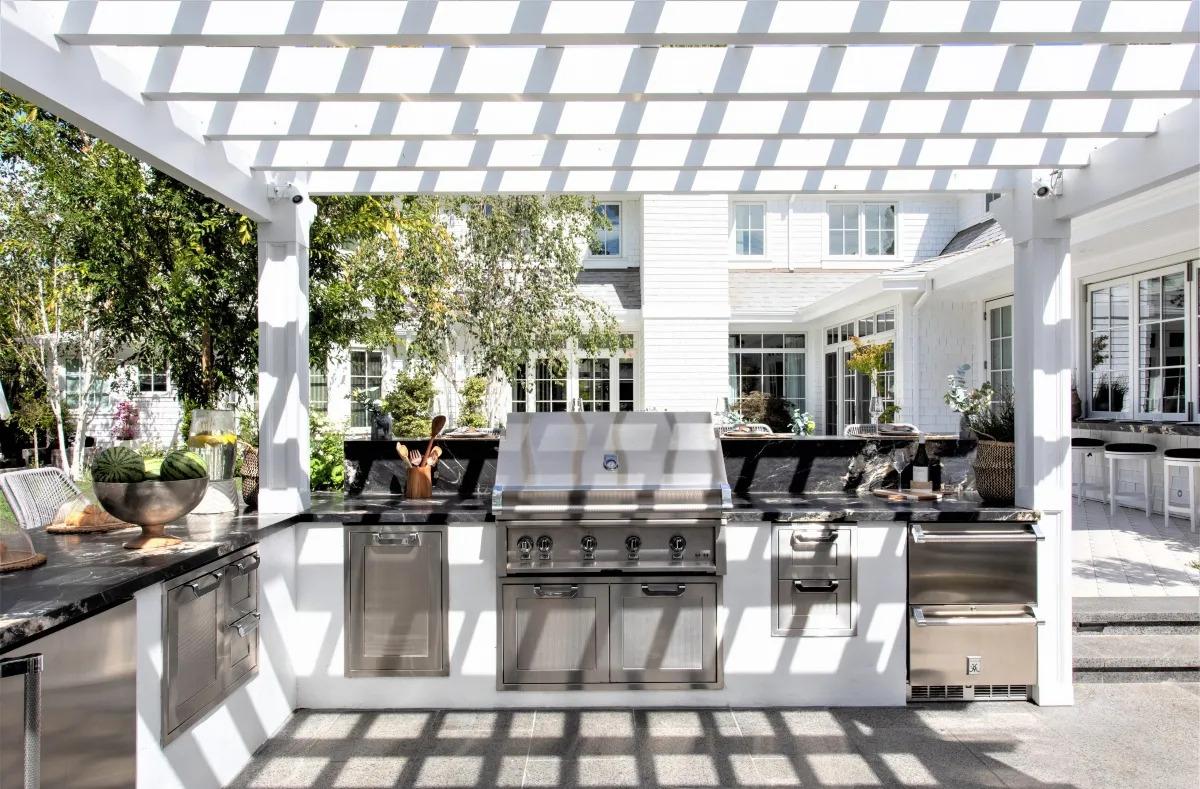

An outdoor kitchen can turn an unused backyard area into a comfortable place for cooking, dining, and spending time with family. It can provide the convenience of preparing meals outside while creating a natural space for entertaining guests. With the right design, an outdoor kitchen can also become an important part of the overall landscape.
Homeowners planning outdoor kitchen installation in Fort Worth should think about more than the grill and countertops. The layout, materials, shade, lighting, storage, seating, drainage, and connection to the rest of the yard can all affect how useful the finished space will be.
A successful outdoor kitchen should fit the property and the way people actually use it. Even a smaller backyard can accommodate a practical cooking area when space is planned carefully.
Start With Your Outdoor Kitchen Goals
Before choosing materials or appliances, consider what you want from the space. Some homeowners may want a simple area for weekend grilling, while others may want a complete outdoor cooking and entertaining space.
Think about how often you cook outside and how many people typically use the backyard. These questions can help determine the amount of counter space, seating, storage, and equipment needed.
It is also helpful to consider how the kitchen will connect to the home. A location close to the house may make carrying food and supplies easier, while a more distant location may provide better separation between cooking and indoor living areas.
Choose a Practical Location
Location can have a major impact on the comfort and convenience of an outdoor kitchen. The area should provide enough room for cooking, serving, and movement without making the rest of the backyard feel crowded.
Consider existing features such as patios, pools, trees, fences, gardens, and walkways. The kitchen should work with these elements rather than creating an obstacle.
Consider Sun and Shade
Sun exposure is especially important in an outdoor cooking area. A kitchen placed in direct sunlight throughout the day can become uncomfortable during warmer weather.
Shade can be created through a pergola, trees, umbrellas, or other suitable structures. A pergola can be particularly useful because it provides shade while also giving the cooking area a defined appearance.
Designing a Small Outdoor Kitchen With a Pergola
A small outdoor kitchen with pergola can be a smart option for homeowners who want outdoor cooking space without using a large portion of the backyard.
A compact layout can include the essential features while leaving enough room for people to move comfortably. The pergola can provide shade over the kitchen or nearby seating area, creating a more inviting environment.
Focus on Essential Features
A small kitchen does not need every appliance available. Instead, choose features based on how you plan to use the space.
A grill and preparation counter may be enough for a homeowner who mainly cooks simple meals outdoors. Additional features such as storage, a refrigerator, or sink can be considered if space and budget allow.
Using cabinets beneath counters can also help maximize storage without increasing the kitchen's footprint.
Keep the Area Open
A small outdoor kitchen can quickly feel crowded if too many features are added. Leave enough room around the grill and preparation areas so cooking remains comfortable.
Seating should also be positioned carefully. Bar stools or a compact dining table can provide useful seating without taking up too much space.
Select Materials for Outdoor Conditions
Outdoor kitchens face conditions that indoor kitchens do not. Sunlight, rain, moisture, dirt, and temperature changes can affect surfaces and equipment.
Choosing materials designed for outdoor use can help improve durability and simplify maintenance. Countertops should be practical and easy to clean, while cabinets should be suitable for the level of weather exposure they will receive.
Think About Maintenance
Before selecting any material, consider how much maintenance it will require. A beautiful surface may not be the best choice if it requires constant cleaning or special care.
The surrounding patio and hardscape should also be considered. Surfaces that are easy to clean can make regular outdoor entertaining more convenient.
Good drainage is another important detail. Rainwater should not collect around the kitchen or seating areas. Proper drainage planning can help protect the space and surrounding landscape.
Plan the Cooking Area Carefully
The cooking area should provide enough room for preparing food, grilling, serving, and cleaning. Even a simple outdoor kitchen benefits from a logical arrangement.
Place frequently used items where they are easy to reach. Preparation space should be close to the cooking equipment, while storage should be accessible without creating unnecessary movement.
If several people will use the kitchen at the same time, consider how they will move around each other. A little extra space can make a noticeable difference during busy gatherings.
Add Comfortable Seating
An outdoor kitchen becomes more useful when people have a comfortable place to sit and enjoy meals. Seating can be placed beside the kitchen, under a pergola, or in a nearby area.
The right seating depends on the available space. A compact counter with stools may work well in a smaller yard. Larger properties may have enough room for a dining table and separate lounge seating.
Avoid placing furniture directly in busy cooking pathways. Guests should be able to sit comfortably without interfering with the person preparing food.
Use Lighting to Improve the Space
Outdoor cooking does not have to stop when the sun goes down. Proper lighting can make the kitchen easier and safer to use during evening hours.
Task lighting can be placed around preparation and cooking areas. Additional lighting can be used around pathways, seating, and nearby landscape features.
Soft lighting can also help create a relaxing atmosphere for evening meals. The goal is to balance visibility with a comfortable outdoor setting.
Connect the Kitchen With Your Landscape
An outdoor kitchen should feel like part of the backyard rather than an isolated structure. The materials, colors, plants, and hardscape can help create a cohesive appearance.
A patio can provide a stable foundation for the cooking and dining areas. Walkways can connect the kitchen with the home and other backyard features.
Plants can soften hard surfaces and provide visual interest. Depending on the property, landscaping can also provide privacy around the outdoor living area.
Create a Natural Transition
The transition from the outdoor kitchen to the rest of the yard should feel natural. Avoid creating abrupt changes between materials or areas.
For example, a patio can lead into a lawn or garden, while planting beds can define the edge of the kitchen. Thoughtful transitions can make the entire backyard feel more organized.
Choose Features Based on Your Lifestyle
An outdoor kitchen should be designed around actual needs rather than trends. Adding too many features can increase costs and reduce available space.
- Useful basic features can include a grill, preparation counter, storage cabinets, refrigerator, sink, serving space, lighting, and comfortable seating.
- Depending on the property, homeowners may also consider a pergola, dining area, fire feature, landscape lighting, decorative walls, and additional planting areas.
The best combination depends on how often the space will be used and what types of activities will take place there.
Consider Safety and Utility Requirements
Outdoor cooking equipment may require gas, electrical, or water connections. These requirements should be considered before construction so the layout can accommodate them properly.
Gas and electrical work should be completed according to applicable requirements and by qualified professionals when necessary. Cooking equipment should also have appropriate clearance from structures and combustible materials.
Proper ventilation is important around cooking equipment. A qualified professional can help determine appropriate placement and installation requirements for the selected equipment.
Avoid Common Design Problems
One common problem is insufficient counter space. Homeowners sometimes focus on the size of the grill and forget that food preparation and serving also require room.
Another issue is limited storage. Outdoor cooking often involves utensils, dishes, cleaning supplies, and other items. Cabinets can help keep these supplies organized.
Poor traffic flow can also reduce comfort. Before construction begins, think about where people will walk, sit, cook, and gather. A well planned layout can prevent the kitchen from becoming a crowded area.
Make the Space Comfortable for Entertaining
If you enjoy hosting family and friends, design the kitchen around social interaction. Guests should be able to stay nearby without blocking cooking areas.
A nearby dining table can make serving meals easier. Lounge seating can provide a separate place for people to relax after eating.
A pergola can help define the entertainment area and provide shade over seating. When cooking, dining, and relaxation areas are connected thoughtfully, the backyard can function like an additional living space.
Plan for Long Term Use
An outdoor kitchen is a significant home improvement, so it makes sense to consider future needs. Select durable materials and features that can continue serving the household as outdoor habits change.
The design should also leave enough flexibility for regular maintenance. Easy access to equipment, storage areas, and utility connections can make future servicing more convenient.
A well planned kitchen does not have to be oversized. Practical design, durable materials, comfortable seating, and a suitable location can create a space that remains useful for years.
Conclusion
A thoughtfully designed outdoor kitchen can make a Fort Worth backyard more functional and enjoyable. From selecting the right location to planning storage, lighting, seating, shade, and cooking areas, each detail contributes to the overall experience.
For homeowners considering outdoor kitchen installation in Fort Worth, a design that matches the property and lifestyle can provide long term value and everyday convenience. A small outdoor kitchen with pergola can be an especially practical solution for creating a comfortable cooking and entertaining area without taking up too much yard space.
RP Landscape can help bring these outdoor living ideas together by creating a functional kitchen area that works naturally with the surrounding landscape. With careful planning, a backyard can become a comfortable destination for cooking, dining, relaxing, and enjoying time outdoors.
