

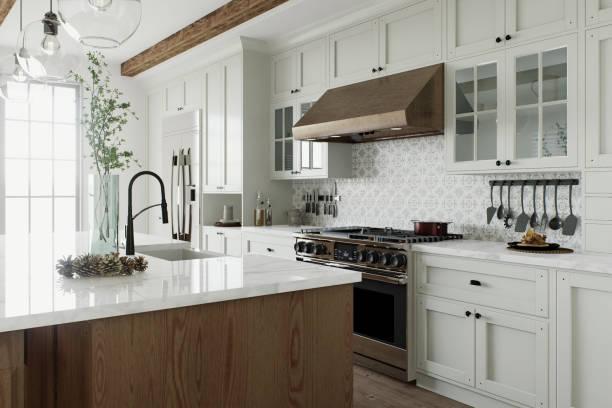

Planning a major kitchen transformation is one of the most exciting property updates a homeowner can undertake, but knowing where to start can feel overwhelming. As the functional and social center of your home, an updated kitchen must seamlessly balance daily practicality, high-durability surface materials, and refined architectural aesthetics.
Starting your journey with a structured planning framework helps keep your investment on budget, move efficiently through municipal permitting, and deliver a high-performing culinary environment tailored to your family's lifestyle.
1. Define Your Functional Needs and Lifestyle Priorities
Before looking at countertop swatches or cabinet door profiles, evaluate how your current space fails to meet your daily needs. A successful renovation solves specific layout bottlenecks rather than simply applying cosmetic updates.
Partnering with an experienced Kitchen Renovations Contractor in Toronto during this initial phase helps translate daily pain points into practical architectural solutions:
-
Evaluate Workflow Efficiency: Identify whether your current prep, cooking, and cleanup zones (the classic kitchen work triangle) feel cramped or disconnected.
-
Audit Storage Requirements: Assess whether you need deep cookware drawers, full-height pull-out pantries, or dedicated appliance garages to eliminate countertop clutter.
-
Determine Multi-Use Goals: Decide if your kitchen needs to accommodate casual family dining, a built-in workstation, or an expansive central island for entertaining guests.
-
Identify Lighting and Ventilation Gaps: Note areas with inadequate task lighting or weak cooktop ventilation that require electrical panel or ducting upgrades.
2. Establish a Clear, Realistic Financial Framework
Establishing a realistic budget early prevents mid-project compromises and helps prioritize high-impact updates. Knowing how much capital you want to allocate lets you choose materials and structural changes with confidence.
-
Allocate Capital by Priority: Typical allocations send 30–35% of the budget to custom cabinetry, 20–25% to trade labor and mechanicals, 15–20% to countertops and backsplashes, and 15–20% to appliances.
-
Factor in Infrastructure Upgrades: Reserve funds for upgrading older electrical panels, replacing galvanized plumbing lines, or leveling uneven subfloors discovered during demolition.
-
Build a Dedicated Contingency Cushion: Set aside a 10% to 15% reserve fund above your core construction estimate to handle unexpected hidden wall discoveries without halting site progress.
3. Map Out Spatial Flow and Structural Possibilities
Once you set functional goals and budget parameters, start mapping out spatial layouts. Achieving the Best Kitchen Renovations Toronto property owners expect requires balancing open-concept visual appeal with structural integrity.
-
Retain vs. Relocate Utility Lines: Keeping the sink, dishwasher, and gas cooktop in their existing locations controls rough-in plumbing and electrical costs. Shifting major utilities opens up new layout possibilities but requires higher trade labor investments.
-
Plan Structural Wall Removals: Opening a compartmentalized kitchen to adjacent dining or living areas requires structural engineering assessments to determine if load-bearing walls need steel support beam installations.
-
Optimize Traffic Patterns: Ensure walkways between islands, perimeter cabinetry, and doorways maintain a comfortable clearance of at least 36 to 42 inches.
Strategic Kitchen Planning Roadmap
Navigating a kitchen transformation from initial concept to active job-site construction relies on clear pre-construction milestones:
-
Phase 1: Discovery & Functional Assessment
-
Core Tasks: Audit spatial bottlenecks, establish lifestyle priorities, document storage needs, set preliminary budget limits.
-
Key Deliverables: Initial project scope, functional wish-list, established budget framework.
-
Phase 2: Architectural Design & Layout Drafts
-
Core Tasks: Develop 2D floor plans and 3D visual models, test island proportions, plan electrical and plumbing rough-in locations.
-
Key Deliverables: Approved spatial drawings, 3D renderings, structural engineering reviews (if removing walls).
-
Phase 3: Material Specification & Contracting
-
Core Tasks: Select custom cabinetry finishes, quartz or stone surfaces, tile backsplashes, and appliances; finalize trade contracts and municipal permits.
-
Key Deliverables: Locked-in material schedules, City of Toronto building permits, detailed construction timeline.
4. Select Durable, Low-Maintenance Finish Materials
Selecting high-performance surface finishes ensures your Kitchen Renovation in Toronto remains beautiful and functional through years of heavy daily use.
-
Custom Millwork and Cabinetry: Choose high-density cabinet boxes with soft-close hardware, full-extension drawer slides, and durable lacquer or stain finishes.
-
Engineered Quartz Worktops: Non-porous engineered quartz resists staining, scratching, and bacterial growth without requiring annual resealing like natural marble.
-
High-Efficiency Lighting Layers: Plan a layered lighting scheme that combines ambient recessed ceiling fixtures, under-cabinet LED task lighting, and decorative island
Pendants. -
Durable Flooring Surfaces: Select large-format porcelain tile or high-durability engineered hardwood that withstands moisture, heavy foot traffic, and temperature variations.
Why Choose Wrexx Renovations for Your Kitchen Transformation?
Executing a high-end kitchen overhaul requires technical precision, detailed trade coordination, and complete price transparency. At Wrexx Renovations, we guide Toronto homeowners through every step of the planning and construction journey with complete confidence.
-
Itemized, Transparent Pricing: We provide detailed line-item estimates so you know exactly how every dollar of your investment is allocated before work begins.
-
Integrated Design-Build Management: Spatial layout planning, material sourcing, permit handling, and master trade management are coordinated under one roof.
-
Certified Trade Specialists: Our network of licensed plumbers, certified electricians, and master carpenters ensures every installation strictly complies with the Ontario Building Code.
-
Dedicated On-Site Supervision: Experienced project managers supervise daily job-site activity, maintain clean work zones, and keep your project strictly on schedule.
Take the First Step Toward Your Ideal Kitchen Today
Starting your kitchen renovation with clear planning, spatial vision, and realistic financial management is the foundation for an exceptional living space. With strategic design, high-performance materials, and master trade craftsmanship, Wrexx Renovations transforms outdated kitchens into bright, efficient culinary centers. Contact Wrexx Renovations today to schedule your initial consultation and begin planning your Toronto kitchen renovation project.
