


Dividing Land Into Lots: Site Plan Requirements to Understand
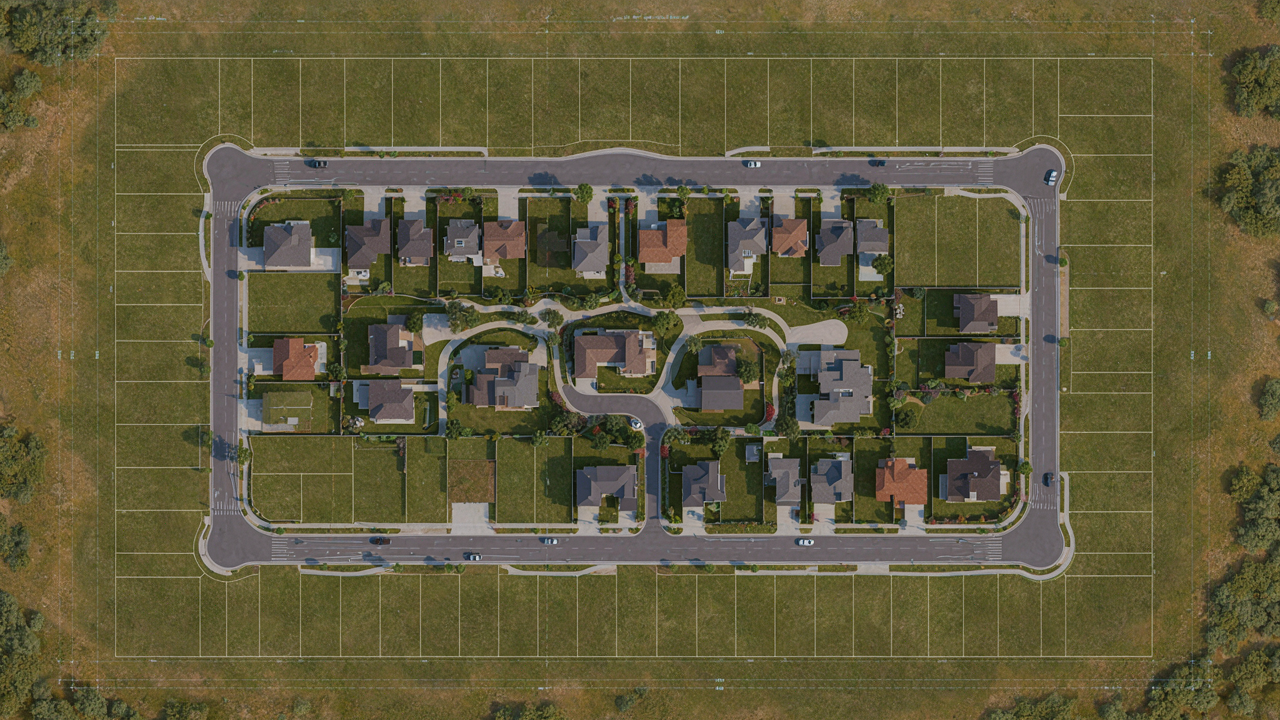
Dividing a large parcel of land into smaller lots can create valuable opportunities for property owners, developers, and investors. Whether you are planning a residential subdivision, preparing land for future construction, or dividing property among family members, understanding the planning requirements is an essential first step. Before a subdivision can move forward, local authorities generally need to review how the proposed lots will function, meet zoning requirements, and connect to essential infrastructure.
This is where site plans for land subdivision become especially important. A well-prepared site plan communicates the layout of the property, proposed lot boundaries, access points, utilities, drainage, and other details that influence development. Understanding these requirements early can help prevent costly revisions, approval delays, and unexpected construction challenges.
1. Understand the Purpose of a Land Subdivision Site Plan
A land subdivision site plan is a detailed drawing that shows how an existing parcel of land will be divided into multiple lots. It illustrates the relationship between the proposed lots and the surrounding property, roads, buildings, and infrastructure.
Unlike a basic property sketch, subdivision planning drawings provide the information that planning departments, surveyors, engineers, and developers need to evaluate a proposed land division.
For example, a property owner may want to divide a two-acre parcel into four residential lots. The site plan must demonstrate that each proposed lot has sufficient area, appropriate access, and the necessary space for buildings and supporting infrastructure.
Depending on the project and jurisdiction, the drawing may also need to show existing structures, easements, environmental constraints, and proposed improvements.
The purpose is not simply to create new property boundaries. It is to demonstrate that the resulting lots can function as separate, legally developable parcels.
2. Review Zoning Regulations and Minimum Lot Requirements
Zoning regulations are among the most important considerations when dividing land. Local planning authorities establish rules that determine how land can be used, how large individual lots must be, and where buildings may be located.
Before preparing lot division site plans, property owners should review the zoning classification of the parcel and identify the requirements that apply to the proposed subdivision.
Minimum lot size is particularly important. Some residential zones require a specific minimum area for each lot, while others establish minimum lot widths, frontage requirements, or density limits.
For example, a parcel may contain enough total area to create four lots, but the zoning regulations might only permit three because of minimum lot dimensions or maximum residential density.
Setback requirements also influence the layout. Front, side, and rear setbacks determine how far buildings must remain from property boundaries. A proposed lot may satisfy the minimum area requirement but still have limited usable space because of its shape or surrounding restrictions.
Understanding these zoning requirements before finalizing the subdivision layout can help avoid redesigns and improve the likelihood of approval.
3. Show Accurate Property Boundaries and Lot Dimensions
Accurate property boundaries form the foundation of subdivision planning drawings. A site plan must clearly identify the existing parcel and show how it will be divided into individual lots.
Property boundaries should be based on reliable survey information rather than estimated measurements or informal sketches.
A professional boundary survey can help establish the property's actual dimensions, corners, legal boundaries, and existing conditions. This information is especially important when the proposed subdivision involves irregularly shaped land, older property records, or neighboring parcels with uncertain boundaries.
The proposed layout should identify each new lot using a clear lot number or other designation. Dimensions, boundary lines, and lot areas should be shown so reviewers can evaluate whether the proposed division complies with applicable requirements.
The drawing should also identify existing structures and indicate whether they will remain, be removed, or require modifications.
If an existing building crosses a proposed lot boundary or violates a required setback, the subdivision may need to be redesigned before approval.
Accurate dimensions and clearly defined boundaries help ensure that the proposed land division is practical, understandable, and consistent with the available survey information.
4. Plan Road Access, Driveways, and Utility Connections
Every proposed lot needs a practical way to access the property. Road frontage, driveway locations, private access roads, and shared driveways are therefore important elements of lot division site plans.
Local regulations may require each lot to have direct frontage on a public road or provide an approved alternative, such as a recorded access easement.
When a subdivision creates multiple lots behind an existing property, access becomes particularly important. A lot without sufficient legal or physical access may be difficult to develop or obtain building permits for.
Utility planning is equally important. Depending on the location, proposed lots may need connections for water, sewer, electricity, gas, telecommunications, and stormwater infrastructure.
In areas without public sewer service, the subdivision may require individual septic systems. These systems need sufficient space and must comply with applicable health and environmental regulations.
A well-prepared site plan should identify existing utility locations and illustrate proposed connections where required.
Planning access and utilities early helps determine whether the proposed lots are genuinely suitable for development rather than simply meeting minimum dimensional requirements.
5. Address Drainage, Easements, and Environmental Constraints
Drainage is another major consideration when dividing land. Changes in property boundaries and future construction can affect how stormwater moves across a site.
Subdivision planning drawings may need to identify existing drainage patterns, proposed drainage improvements, stormwater management areas, and locations where runoff must be controlled.
The goal is to ensure that development on the new lots does not create drainage problems for neighboring properties or public infrastructure.
Easements must also be considered. An easement may provide access for utilities, drainage systems, or shared infrastructure. These areas can restrict where buildings, driveways, and other improvements may be placed.
Environmental conditions can further influence the subdivision layout. Wetlands, flood zones, protected trees, steep slopes, and other sensitive areas may require special consideration or additional approvals.
For example, a property may contain sufficient total acreage for several lots, but a portion of the land could be unsuitable for construction because of floodplain restrictions.
Identifying these constraints during the planning stage helps property owners make informed decisions about lot sizes, usable areas, and potential development costs.
6. Prepare Subdivision Drawings for Local Approval
Once the proposed layout has been evaluated, the next step is preparing the drawings and supporting information required by the local planning authority.
The exact requirements vary by jurisdiction and project type. Some minor land divisions may require a relatively simple application, while larger subdivisions can involve detailed surveys, engineering plans, infrastructure studies, and formal review procedures.
A complete submission may include a boundary survey, proposed lot layout, zoning information, access details, utility plans, drainage information, and other documents requested by the reviewing authority.
The site plan should be prepared at an appropriate scale and include a north arrow, property dimensions, lot identification, relevant existing conditions, and proposed improvements.
Depending on the jurisdiction, a licensed surveyor, civil engineer, or other qualified professional may need to prepare or certify specific documents.
It is also important to distinguish between subdivision approval and building permit approval. A subdivision approval establishes how the land may be divided, but it does not automatically authorize construction on the newly created lots.
Additional permits and reviews may be required before development begins.
Make Your Land Subdivision Easier With Accurate Site Plans
Dividing land into smaller lots involves much more than drawing new property lines. Zoning regulations, property dimensions, road access, utility connections, drainage, and environmental conditions all influence whether a proposed subdivision can move forward.
Accurate site plans for land subdivision help property owners understand these requirements, communicate their proposed layout clearly, and prepare for the local approval process.
At SitePlans.online, property owners and developers can explore professional site plan drafting services for a variety of residential and commercial projects. Whether you are preparing a property for future development or planning a new lot configuration, a clear and accurate site plan can help you take the next step with confidence.
Need a site plan for your land subdivision project? Visit SitePlans.online to learn more about our site plan services and get started with your project.

 Bangla