


A homeowner signs a solar contract on a Tuesday, imagining panels on the roof by the end of the month. Then reality shows up. The roof measurements were rough, a vent pipe sits right where a row of modules was supposed to go, the main panel turns out to be too small, and the permit office wants drawings that nobody has finished. Weeks pass. The customer starts sending anxious emails, and the installer wonders where the margin went.
Most of these headaches trace back to one thing: the design. At PTOEdge, we work with contractors who want that first step done properly so the rest of the job runs without surprises. This guide explains how residential solar design services work, what a good design package contains, how to compare providers, and where the process usually goes wrong.
If you have a pipeline of homes waiting on drawings, get a design quote and tell us about your next project.
What Are Residential Solar Design Services?
Residential solar design services turn a sales conversation into a buildable plan. A designer takes information about a specific home, including roof geometry, shading, electrical service, local rules, and the customer's energy goals, and produces the technical documents an installer, a plan checker, and a utility all need to see.
That sounds simple, but a lot happens between the first photo of a roof and the final drawing. Someone has to decide where modules can legally and practically go, how many fit, how they should be wired into strings, which inverter or microinverter arrangement makes sense, how the system ties into the house, and how to label everything so an inspector can follow it. Each of those choices has to respect the building code, the electrical code, the fire code, and whatever extra preferences the local jurisdiction has added.
The finished product is usually called a plan set. It typically includes a cover sheet, site plan, roof layout, single-line electrical diagram, equipment specifications, labels and placards, and structural details. Think of it as the instruction manual for the entire installation, written in a language that both field crews and government reviewers can read.
It is worth separating design from sales. A sales proposal shows a customer what they might save. A design shows an installer and an inspector exactly what will be built. The two should match, but they serve different readers, and confusing them is how contracts get signed for systems that cannot actually fit on the roof.
Design also sits right beside paperwork. Drawings are rarely useful on their own, because they feed directly into applications for approval. That is why many installers prefer a partner that also handles residential solar permit filing instead of splitting the work across several vendors who may interpret the same house differently.
Types of Residential Solar Design Services
Not every home needs the same level of design effort. Providers generally offer a menu of services, and understanding the differences helps you buy only what you need.
Preliminary and Sales-Stage Design
Before a contract exists, the installer needs a quick but credible layout to quote a realistic system size. Preliminary design uses satellite imagery and basic measurements to estimate module count, orientation, and shading. It is fast and affordable, but it is a first pass, not a construction document.
Permit-Ready Plan Sets
Once the customer commits, the design must become a full set of drawings suitable for submission. This stage involves verified measurements, equipment selections, electrical calculations, and code-compliant labeling. It is the core deliverable most contractors think of when they hear the phrase design services.
Engineering Letters and Stamped Drawings
Many jurisdictions want proof that a licensed engineer reviewed the roof structure or the electrical design. Depending on the location, that proof might be a short letter or a fully sealed drawing. When your area requires it, working with a team that can provide licensed engineer solar stamps alongside the drawings keeps everything consistent and avoids last-minute scrambling.
Battery and Backup Design
Adding storage changes the electrical picture considerably. The designer must decide how loads are split between backed-up and non-backed-up circuits, where the battery can be installed safely, and how the system behaves during an outage. This work often needs additional diagrams and clearance details.
Redesigns and Revisions
Sometimes a plan changes after approval or after a rejected submission: a customer upgrades equipment, a roof turns out to be different than expected, or the reviewer asks for corrections. Revision services handle those updates without forcing you to start from scratch.
As-Built Documentation
After installation, the final system may differ slightly from the original drawings. As-built documentation records what was actually installed, which can be important for inspections, utility interconnection, and future service calls.
Benefits of Hiring Residential Solar Design Services
Outsourcing design is not just about saving time on drafting. The real advantages show up across the whole business.
Cleaner first-time approvals. Plan checkers reject drawings for small reasons: a missing label, an inconsistent wire size, an equipment sheet that does not match the diagram. A design team that submits dozens of packages a month learns those traps and avoids them.
Fewer site surprises. When the layout accounts for vents, skylights, chimneys, access pathways, and shading before the crew arrives, installation days run closer to plan. That means fewer return visits and fewer frustrated customers.
Capacity without hiring. Seasonal swings are brutal in solar. Spring and summer can flood a company with signed contracts, while winter slows down. Outsourced design lets you scale up and down without carrying extra payroll all year.
Consistent quality across projects. Internal designers vary in experience and habits. A structured service applies the same checks every time, so your tenth project looks as dependable as your hundredth.
Better customer experience. Homeowners notice when their project moves steadily and when communication is clear. Good design shortens timelines, and shorter timelines produce happier reviews and more referrals.
More credible selling. A salesperson who can promise a design based on real measurements, not guesswork, sounds more trustworthy. Pairing design with home solar proposal services gives your reps polished, accurate proposals that match what will eventually be built.
Lower risk of rework. A mistake in the drawings is cheap to fix on a computer and expensive to fix on a roof. Catching it early protects both your budget and your schedule.
Key Features and Factors to Evaluate
When comparing providers, price is only one part of the picture. These are the details that decide whether a design partner helps or hurts.
Measurement Accuracy
Design quality is capped by the quality of the inputs. Ask how the provider handles measurements: do they rely only on aerial images, or do they request site photos, roof dimensions, and electrical panel details? Small errors in setbacks or roof planes can cascade into big problems later.
Code and Jurisdiction Knowledge
Fire setbacks, rapid shutdown rules, labeling requirements, and electrical code editions vary by location. A strong provider keeps track of these differences and flags anything unusual before submission. Ask which regions they cover most often.
Electrical Competence
Residential systems must account for the main panel's busbar rating, the main breaker size, the interconnection method, and conductor sizing. Designers who understand these details can spot a panel upgrade requirement early, rather than discovering it at inspection.
Equipment Flexibility
Installers use different modules, inverters, racking systems, and batteries depending on supply and customer preference. Your provider should be comfortable working with multiple manufacturers and updating drawings quickly when equipment changes.
Tools and Workflow
The tools behind the scenes matter because they determine speed and consistency. If your team already relies on a solar design software support workflow, check whether the provider can work within it or at least accept its outputs smoothly, so nothing gets retyped by hand.
Turnaround Expectations
Ask for realistic timelines rather than the fastest promise. A provider that quotes an impossible turnaround may cut corners, while one that explains what affects timing, such as complexity and missing information, is easier to plan around.
Revision Policy
Even well-prepared drawings sometimes need changes after review. Learn how revisions are handled, whether comments from the permit office are covered in the price, and how quickly updated drawings come back.
Communication Style
You want a team that asks smart questions early, not one that delivers a flawed design and says nothing. A responsive point of contact is worth more than a slightly cheaper rate.
How Residential Solar Design Works Step by Step
The process looks different from one company to the next, but most reliable workflows follow the same arc.
1. Intake. The installer submits the project details: address, utility, customer energy usage, preferred equipment, roof photos, and any measurements already collected. The more complete this package is, the fewer back-and-forth messages follow.
2. Site assessment. The designer reviews the roof structure, orientation, pitch, and obstructions. Shading analysis helps determine which areas are productive and which should be left empty. Electrical service details are checked at the same time.
3. Layout creation. Modules are placed according to setback rules, access requirements, and the customer's goals. The designer balances production, aesthetics, and practicality, because the best layout on paper is useless if the crew cannot install it safely.
4. Electrical design. String sizing, inverter selection, conductor and breaker sizing, grounding, and the point of interconnection are worked out. This stage produces the single-line diagram and associated calculations.
5. Drawing production. All of the details are assembled into the final documents. Reliable home solar plan sets are organized so reviewers can find what they need quickly, which shortens the review cycle.
6. Quality check. Before delivery, the package is checked for consistency: do the equipment sheets match the diagram, do labels match the code, do the numbers add up?
7. Submission and revisions. The package goes to the permit office. If comments come back, the designer updates the drawings and resubmits.
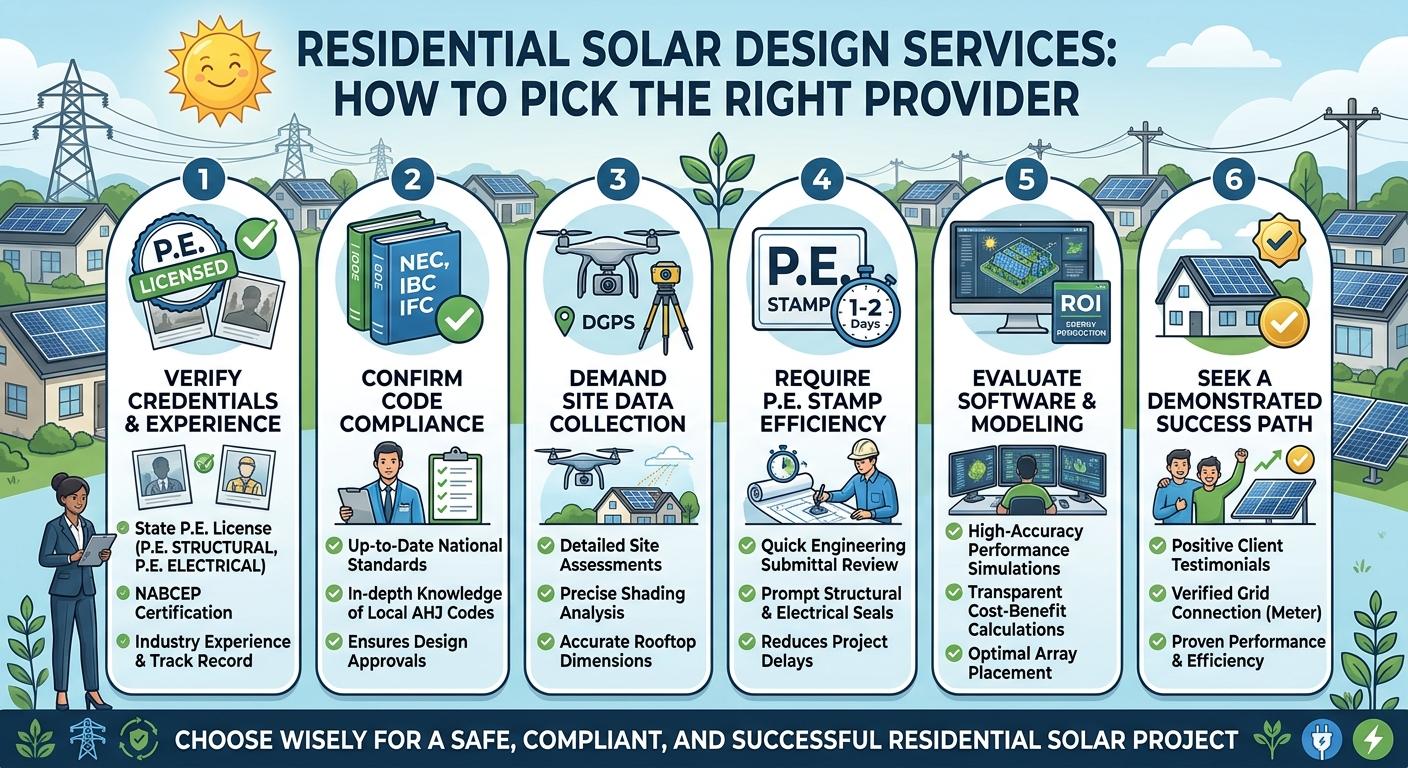
How to Choose the Right Provider for Your Company
Start by looking at your own numbers. How many residential projects do you complete each month, and how many drawings come back from the permit office with comments? If rejections are frequent, you may be dealing with a quality problem rather than a capacity problem, and a stronger design partner will pay for itself.
Next, run a small pilot. Send a handful of varied projects, including at least one tricky roof, and compare the results. Look at how accurate the drawings are, how well the provider communicates, and how smoothly the reviews go. Real projects reveal far more than a sales pitch.
Finally, consider growth. If you plan to expand into new states or utilities, choose a partner that already works in those areas or is willing to learn them quickly. Switching providers mid-growth is disruptive and costly.
Where Residential Solar Design Is Used in Practice
Residential design covers a broader range of situations than many people realize.
New rooftop installations. The classic case: a homeowner wants panels on their roof, and the installer needs a complete drawing package to get approval and build the system.
Complex roofs. Hip roofs, multiple planes, dormers, and tile or slate surfaces all require careful layout. Good design makes the difference between a system that looks tidy and one that looks improvised.
Battery additions. Homeowners who add storage to an existing system need updated electrical drawings and, often, new approvals. Design teams handle the changes and keep the documentation consistent.
Panel upgrades and service changes. Sometimes the electrical service must be upgraded before solar can be installed. The design needs to reflect that, and the plan set must show the new configuration clearly.
Detached structures. Garages, workshops, and carports increasingly host solar arrays. These projects bring their own wiring runs, trenching considerations, and structural details.
Expansions and replacements. Adding modules to an older system, or swapping out failing equipment, requires drawings that account for what already exists on the property.
Final utility approval. Once the system is built and inspected, it still needs permission from the utility before it can legally operate. Clean documentation makes this last step easier, and dedicated utility PTO approval help keeps finished projects from sitting idle while paperwork catches up.
Why Choose PTOEdge for Residential Solar Design Services?
Installers do not need another vendor who simply produces drawings and disappears. They need a partner who understands what happens after the drawings leave the building. That is the thinking behind PTOEdge.
Our team supports the full path from design to energization. We draft the plans, coordinate engineering where it is required, assist with submissions, and help projects through utility approval. Because one team handles these steps, information stays consistent and fewer details fall through the cracks. A module count that changes during design, for example, is reflected in every document instead of only some of them.
What you can expect when working with us:
- Attention to detail. We check measurements, equipment data, and code requirements so drawings reflect the house as it really is.
- Clear communication. If something looks wrong, such as an undersized panel or a roof that cannot support the planned layout, we tell you early.
- Paperwork that reviewers understand. Our packages are organized the way plan checkers prefer, which helps reduce avoidable comments. For filing support, our solar permit submission support keeps drawings and applications aligned.
- Support that scales. Whether you complete a few homes a month or are growing quickly, the process can adapt to your volume.
- A contractor mindset. We understand crew schedules, supplier delays, and customer expectations, so our workflow is built around keeping projects moving.
PTOEdge exists to take the paperwork burden off installers so they can focus on selling and building. When design, approvals, and utility steps are handled by people who talk to each other, projects move faster and customers stay satisfied.
Conclusion
Good residential solar design is the quiet foundation of a smooth installation. It determines whether a system fits the roof, passes review, gets built on schedule, and earns utility approval without drama. Skimping here rarely saves money. It usually just moves the cost to a later, more painful stage.
Choosing a provider comes down to a few practical questions: Are their measurements reliable? Do they understand local rules? Can they communicate clearly and handle revisions? Can they support you beyond the drawings? Answer those honestly, test with a few real projects, and you will find a partner who makes your business easier to run.
Ready for drawings that move through review without the headaches? Start your design project with PTOEdge today.
Frequently Asked Questions (FAQs)
What information is needed to start a residential solar design?
You will typically need the property address, utility name, roof photos and measurements, details of the main electrical panel, the customer's energy usage, and your chosen equipment. Providing complete information at the start reduces delays and prevents avoidable revisions.
How is a solar design different from a solar proposal?
A proposal is a sales document that shows the customer estimated production, savings, and pricing. A design is a technical package used for permitting and installation, showing exact module placement, wiring, and equipment details. The two should align, but they serve different audiences.
Can a design change after the permit is approved?
Yes, but significant changes may require a revised submission. Swapping equipment, adding modules, or altering the layout can trigger a new review in some jurisdictions. It is best to confirm the final design with the customer before submitting.
Do all residential solar plans need an engineer's stamp?
Not always. Some jurisdictions accept standard plans for typical rooftop systems, while others require a seal or an engineering letter, especially for unusual roofs, battery systems, or ground-mounted arrays. Check the local building department's requirements before you submit.
How do I know if a design provider is reliable?
Look for accurate drawings, consistent communication, clear revision policies, and knowledge of your local jurisdictions. A small pilot with a few varied projects is one of the best ways to judge quality before committing to a long-term relationship.
