

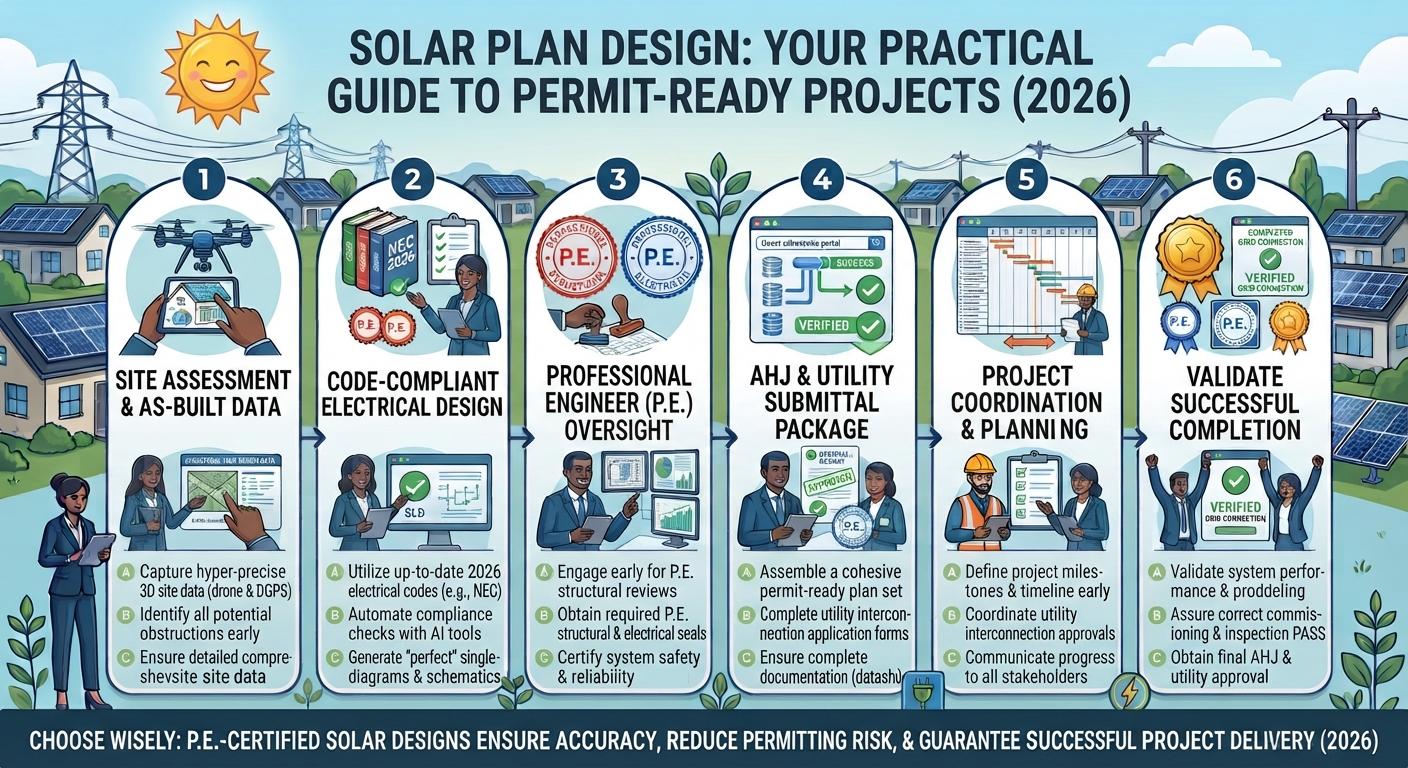

A solar project can look perfect on the sales call and still stall at the first review desk. The roof is measured, the equipment is chosen, and the customer is excited. Then a reviewer flags a missing setback, a mismatched inverter rating, or a single-line diagram that does not match the layout. Weeks vanish, crews sit idle, and margins shrink. In most cases, the root cause is not the installation. It is the quality of the design package that went in with the application.
At PTOEdge, we work with installers and EPCs who want to stop losing time to preventable corrections. Strong solar plan design gives every reviewer, inspector, and installer a clear, consistent picture of what will be built. If you need drawings that match local rules from day one, our team provides professional solar plan design tailored to your jurisdictions and equipment.
This guide explains what a solar design package contains, the types of designs you may need, and the benefits of getting it right. You will also learn which factors matter most, how the design workflow runs from start to finish, and how to choose a reliable partner. Along the way, we will cover real-world uses and the mistakes that cause most rejections. If you would rather talk through your next project right now, request a design quote and we will help you map out the fastest route to approval.
What Is Solar Plan Design?
Solar plan design is the process of turning a system concept into a set of technical drawings and documents that explain exactly how a solar installation will be built. It translates a rough idea, such as "a 9 kW rooftop system," into precise layouts, electrical diagrams, equipment details, and safety labeling that authorities can review.
Think of it as the instruction manual for the project. The building department uses it to confirm the structure can carry the load. The utility uses it to understand how the system will connect to the grid. Inspectors use it on site to verify that what was installed matches what was approved. Installers use it to avoid guesswork on the roof.
A complete package normally includes a cover sheet, a site plan, a roof or ground layout, a single-line electrical diagram, equipment specification sheets, and labeling and placard details. Some jurisdictions also require structural information, wire sizing calculations, and fire access pathways. Each page must agree with every other page. A panel count on the layout must match the count in the electrical diagram, and the inverter model must match the spec sheet.
It is worth separating design from other project stages. Sales proposals show customers what they will get and what it will cost. Permitting is the submission and review process. Design sits between them, converting a promise into a buildable, reviewable plan. When this middle step is weak, both the sales side and the permitting side suffer.
Good design also protects the homeowner or business owner. A properly designed system performs as expected, meets safety codes, and qualifies for incentives and financing. A poorly designed one can lead to underperformance, failed inspections, or expensive rework after installation.
Types of Solar Designs and Drawings
Different projects call for different design deliverables. Understanding the main categories helps you request the right package the first time.
Residential rooftop designs. These are the most common. They show panel placement on the roof, required setbacks from edges and ridges, attachment points, and the electrical path from array to service panel. Reviewers focus on roof access, labeling, and rapid shutdown compliance.
Commercial rooftop designs. Larger buildings add complexity. Roof types vary, loads are heavier, and electrical systems may involve three-phase service and multiple inverters. Drawings must show more detail, including equipment locations, conduit routing, and sometimes ballast or racking layouts.
Ground-mount designs. These add site-level considerations such as grading, trenching, fencing, setbacks from property lines, and foundation details. The site plan carries more weight, and zoning rules often come into play.
Battery and storage designs. Adding storage changes the electrical diagram and triggers fire code requirements. Clearances, ventilation, and disconnect locations need to be shown accurately.
Carport and canopy designs. These structures combine solar with a structural element, so engineering input is often required alongside the electrical layout.
As-built and revision drawings. Sometimes the installed system differs slightly from the approved plans. Updated drawings document the actual conditions and keep the project record accurate for the utility and inspector.
Each type follows the same core principles of clarity and consistency, but the details change. A provider who understands these differences will ask the right questions at intake and deliver documents that fit the project, not a generic template. For teams that want drawings built around reviewer expectations, accurate solar drawing sets can remove much of the back-and-forth.
Benefits of Investing in Quality Solar Plan Design
Design is sometimes treated as a box to tick. In practice, it drives how smoothly the entire project runs.
Faster approvals. Reviewers move quickly through clean, complete packages. When the documents answer their questions before they ask, approvals arrive sooner.
Fewer revisions. Every correction request adds days. Consistent, code-aware drawings reduce the number of times a file bounces back.
Better installation accuracy. Crews that work from clear drawings make fewer on-site decisions and fewer mistakes. That means less rework and fewer callbacks.
Stronger system performance. Thoughtful layouts consider shading, orientation, string sizing, and equipment compatibility. These decisions affect how much energy the system produces over its lifetime.
Lower compliance risk. Codes and utility rules change. Designers who track updates help you avoid plans that were fine last year but fail today.
Improved profit margins. Delays and rework cost money in labor, storage, and lost scheduling. Good design protects margins by keeping projects on track.
Better customer trust. Homeowners and business owners notice when projects run smoothly. Fewer delays lead to better reviews and more referrals.
Easier scaling. A repeatable design process lets you take on more projects without losing quality. Outsourcing can add capacity without the cost of hiring and training a full in-house team.
These benefits stack. Cleaner drawings lead to faster approvals, which lead to quicker installations, earlier payments, and happier customers.
Key Features and Factors That Matter Most
Not every design package is equal. When you evaluate your current process or a potential partner, look closely at these factors.
Accuracy of site data. Everything starts with reliable measurements, photos, and property details. Errors at this stage carry through every later document.
Code and jurisdiction awareness. Each city, county, and utility has its own checklist. Strong designs reflect local requirements, including code editions, fire setbacks, and labeling rules.
Electrical correctness. The single-line diagram should show correct conductor sizes, overcurrent protection, grounding, disconnects, and interconnection points. Reviewers read this page closely.
Equipment consistency. Panel, inverter, optimizer, and battery details must match across drawings and spec sheets. A single mismatch can trigger a rejection.
Structural considerations. Roof type, attachment spacing, and load information affect approval, especially in regions with snow or high wind. Some projects need engineering review, and a licensed PE stamp services partner can handle that requirement when it arises.
Readability. Clean formatting, consistent symbols, and clear labels make drawings easier to review and easier to install from.
Turnaround time. Design speed matters, but not at the cost of accuracy. Ask for realistic timelines and whether rush options exist.
Revision handling. Reviewers sometimes request changes even on strong packages. A good provider updates drawings quickly and without surprise charges.
Tools and technology. Modern software improves layout accuracy, shading analysis, and documentation. Teams that use smart solar design software can produce consistent results across many projects.
Use this list as a practical scorecard. A package or provider that performs well in each area is much more likely to protect your schedule.
How Does the Solar Design Workflow Work?
While details vary by company and region, the workflow follows a recognizable sequence. Knowing each stage helps you spot where delays begin.
Stage 1: Project intake. The process begins with essential information: property address, utility provider, system size, equipment list, roof photos, and electrical panel details. The more complete the intake, the fewer questions come up later.
Stage 2: Site assessment. Designers review satellite imagery, site photos, and measurements to understand the roof or land. They check for obstructions, shading, orientation, and access pathways.
Stage 3: System layout. Panels are placed according to setbacks, fire pathways, and structural constraints. The goal is to maximize production while staying compliant.
Stage 4: Electrical design. The designer builds the single-line diagram, sizes conductors, selects protection devices, and defines interconnection details. This stage translates the layout into a working electrical system on paper.
Stage 5: Documentation. Spec sheets, labels, placards, and notes are added. The package is checked for internal consistency so every page agrees.
Stage 6: Engineering review. If required, a licensed engineer reviews structural or electrical details and stamps the drawings.
Stage 7: Quality check. Before submission, the package is reviewed against local requirements and common rejection reasons. This final check catches small errors that cost days later.
Stage 8: Submission and support. The package goes to the building department and utility. If reviewers ask questions, the designer responds with corrections. For teams that need help beyond local approvals, local solar permitting support keeps applications moving through the right channels.
Stage 9: Final approvals. After installation and inspection, the project moves toward final utility authorization. Having utility PTO approval help ready at this point prevents the last stage from dragging on.
This sequence shows why design is not a one-time task. Decisions made early, such as panel placement or equipment selection, affect every stage that follows.
How to Choose the Right Design Partner
Picking a design provider is a business decision, not just a purchase. A few practical steps can help.
Start by defining your needs. Are you mostly doing residential rooftops, or do you also handle commercial and ground-mount work? Do you need only drawings, or also engineering, permitting, and utility support?
Then review sample work. Ask to see a typical package and look for clarity, consistency, and professional formatting. If the drawings are hard to read, reviewers will struggle too.
Ask about regional experience. A partner familiar with your service areas will already know the common reviewer comments and local quirks. Ask how they keep up with code changes and utility rule updates.
Consider communication. You want a team that answers quickly, explains problems in plain language, and treats your projects as priorities. Slow responses can undo the time savings you hoped to gain.
Check how revisions are handled. Clear policies and fast turnaround on corrections are signs of a reliable partner.
Finally, compare overall value. The lowest price may lead to more rejections, more delays, and more frustration. Weigh accuracy, speed, and support together.
A good partner behaves like an extension of your team. They learn your preferences, anticipate your needs, and help you grow without adding overhead.
Applications and Real-World Uses
Solar design plays a role in nearly every stage of a project and in many business situations. Here are common examples.
Installers handling steady volume. Companies that complete dozens of projects a month rely on consistent design processes. Standardized, accurate drawings keep quality high across the pipeline.
EPCs managing larger builds. Complex commercial projects need detailed layouts, coordinated electrical designs, and engineering support. A clear plan reduces conflicts between trades.
Sales teams preparing proposals. Early design input ensures that the system you quote can actually be built on the roof. Teams that use accurate solar sales proposals avoid promising capacity that the site cannot support.
Contractors expanding into new regions. Entering a new market means learning new codes and utility rules. Outsourcing design lets you grow without building local expertise from scratch.
Homeowners adding batteries. Storage additions require updated drawings that reflect new equipment, clearances, and safety systems.
Businesses planning carports or ground arrays. These projects often need structural and site-level detail, which makes professional design essential.
Companies recovering from rejections. When an application is denied, corrected drawings can address reviewer comments and get the file moving again.
Across all of these situations, the pattern holds. Clear design reduces friction, and reduced friction means shorter project timelines.
Common Solar Design Mistakes and How to Prevent Them
Even experienced teams make errors. Most rejections trace back to a small set of repeat issues.
Mismatched equipment details. If the layout lists one panel model and the spec sheet shows another, reviewers will flag it. Confirm that every document references the same equipment.
Incorrect setbacks. Roof edge, ridge, and pathway requirements vary. Using the wrong values can cause rejection and force a layout change.
Incomplete electrical diagrams. Missing conductor sizes, protection ratings, or grounding details are frequent reasons for correction requests.
Missing or outdated labels. Placard wording and placement rules are specific. Using old language or leaving out a required label invites comments.
Poor measurements. Inaccurate roof dimensions affect panel count, spacing, and structural calculations. Verify dimensions before finalizing the layout.
Ignoring utility requirements. Utilities have their own rules for system size, equipment, and documentation. Reading them early prevents redesigns.
Overlooking shading. Trees, chimneys, and nearby buildings can reduce output. A strong layout accounts for them from the start.
Skipping internal quality checks. A final review for consistency across pages catches errors before reviewers do.
Prevention does not require perfection. It requires a repeatable process, a reliable checklist, and a partner who knows where problems usually appear.
Why Choose PTOEdge for Solar Plan Design?
PTOEdge supports solar companies with documentation that carries a project from concept to final approval. Instead of coordinating separate vendors for drawings, engineering, permitting, and utility steps, you work with one team that understands how every piece connects.
Our design work is built around reviewer expectations. We prepare complete plan sets with consistent equipment data, correct electrical diagrams, clear layouts, and accurate labeling. We also support engineering review, permit submission, and utility approvals, so your project does not lose momentum when it moves from one stage to the next.
We understand that installers value speed, but speed without accuracy creates more delays. That is why we focus on careful quality checks before every submission. A small fix at the design stage can save days at the review stage, and our process reflects that reality.
Communication matters just as much. You should always know where your project stands and what, if anything, is needed from you. We respond quickly to reviewer comments and keep corrections moving, so your schedule stays on track.
Whether you are a growing installer or an established EPC, PTOEdge adapts to your project volume, equipment preferences, and service regions. Our goal is straightforward: cleaner packages, fewer revisions, and more systems energized on time.
Conclusion
Solar projects succeed when the paperwork matches the plan and the plan matches the site. Strong solar plan design creates that alignment. It helps you win faster approvals, reduce rework, protect margins, and deliver a smoother experience for customers.
To recap, start with accurate site data, build layouts that respect local rules, create correct electrical diagrams, and keep every document consistent. Involve engineering when required, run a final quality check, and partner with a team that communicates clearly. Treat design as a strategic advantage, not a formality, and your pipeline will move faster.
If you are ready to hand off the drawings and focus on closing and building, talk to design experts and get your next project started on solid footing.
Frequently Asked Questions (FAQs)
1. What is included in a solar plan design package?
A typical package includes a cover sheet, site plan, roof or ground layout, single-line electrical diagram, equipment specification sheets, and labeling details. Some jurisdictions also require structural information and wire sizing calculations.
2. How long does solar plan design usually take?
Timelines depend on project size and complexity. Simple residential systems can often be designed within a few business days, while commercial or ground-mount projects may take longer. Complete intake information helps speed things up.
3. Do all solar designs need an engineer's stamp?
No. Requirements vary by state, local building department, and project type. Some areas require stamped structural or electrical drawings, while others accept standard documentation. Always confirm local rules before submission.
4. Why do solar plans get rejected?
Common reasons include mismatched equipment details, incorrect setbacks, incomplete electrical diagrams, and missing labels. Careful quality checks before submission reduce these risks significantly.
5. Can a design be corrected after a rejection?
Yes. A designer can review the reviewer's comments, update the drawings, and resubmit the package. Addressing the specific issues raised usually resolves the problem quickly.
